Taishan Construction gold mountain mark
TAISHANCONSTRUCTION
Prepared forAl
ProjectStair Refresh — 26 Mac Carl Crescent
ProposalTS-2026-MACCARL-26
Scope for pricing26 Mac Carl Crescent, Toronto, Ontario
Drawing: Stair Refresh Preview
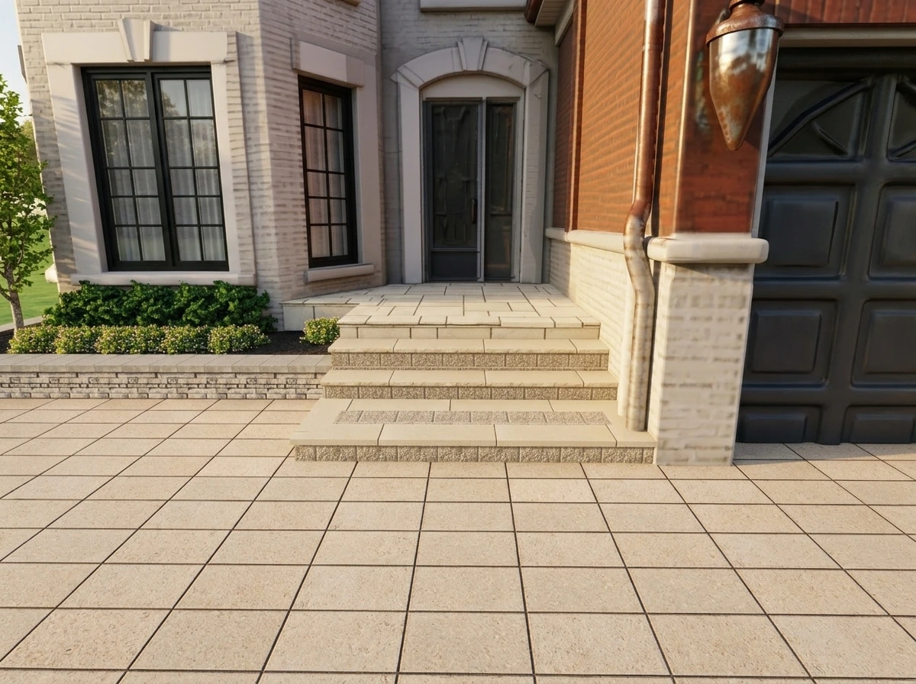
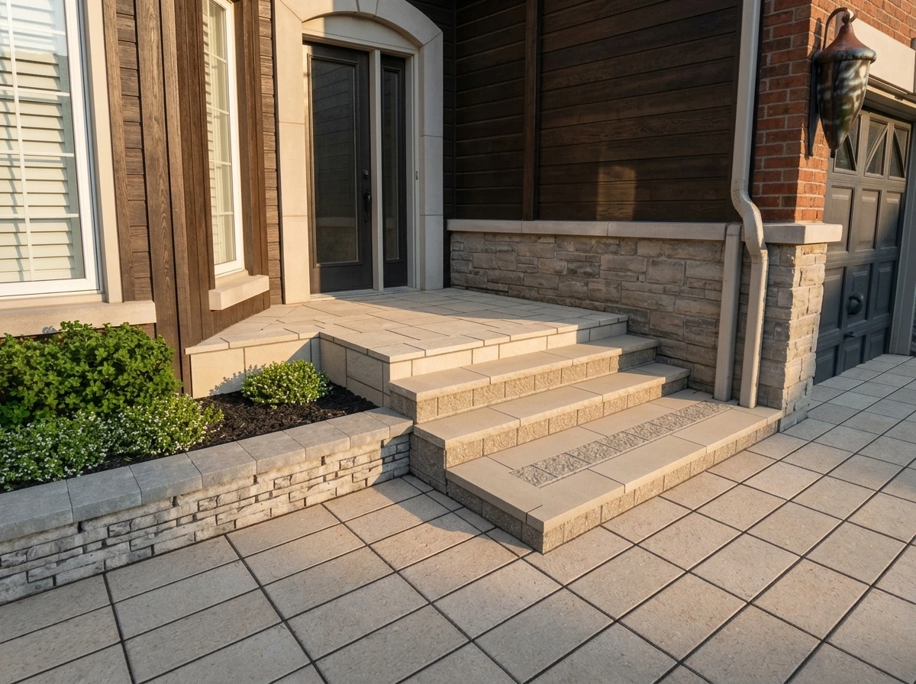
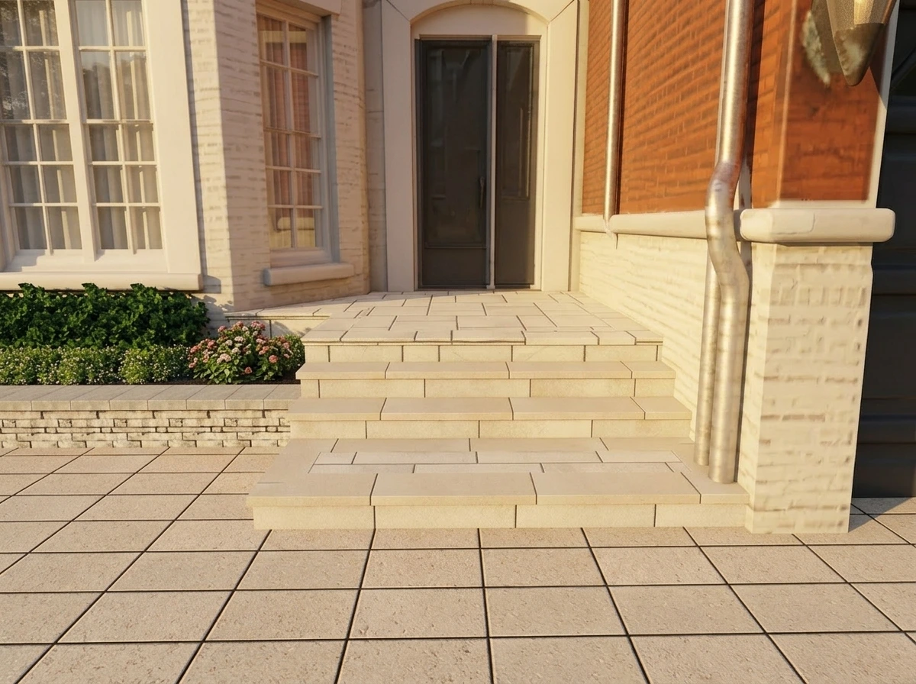
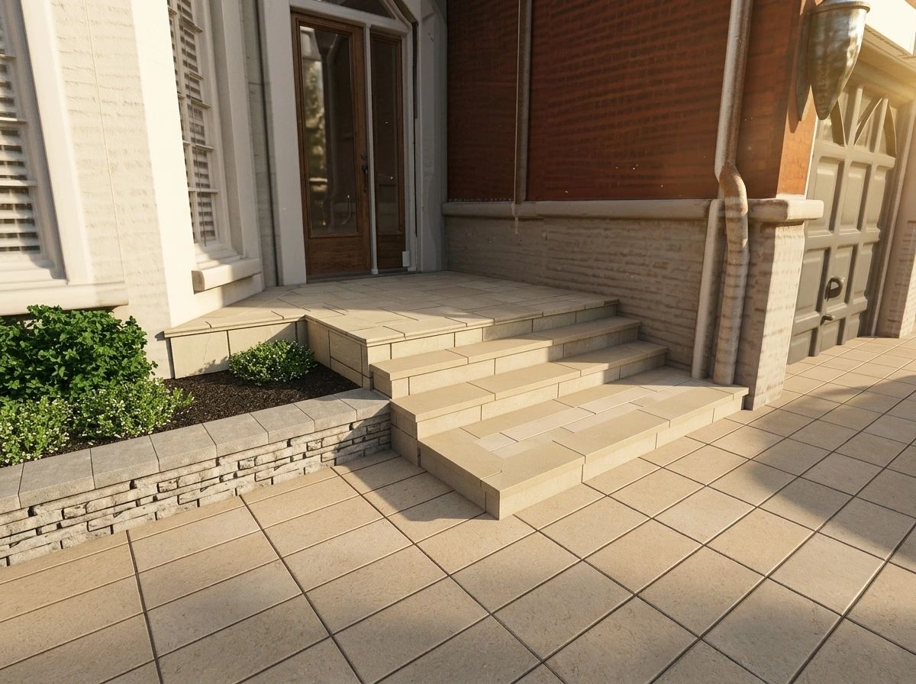
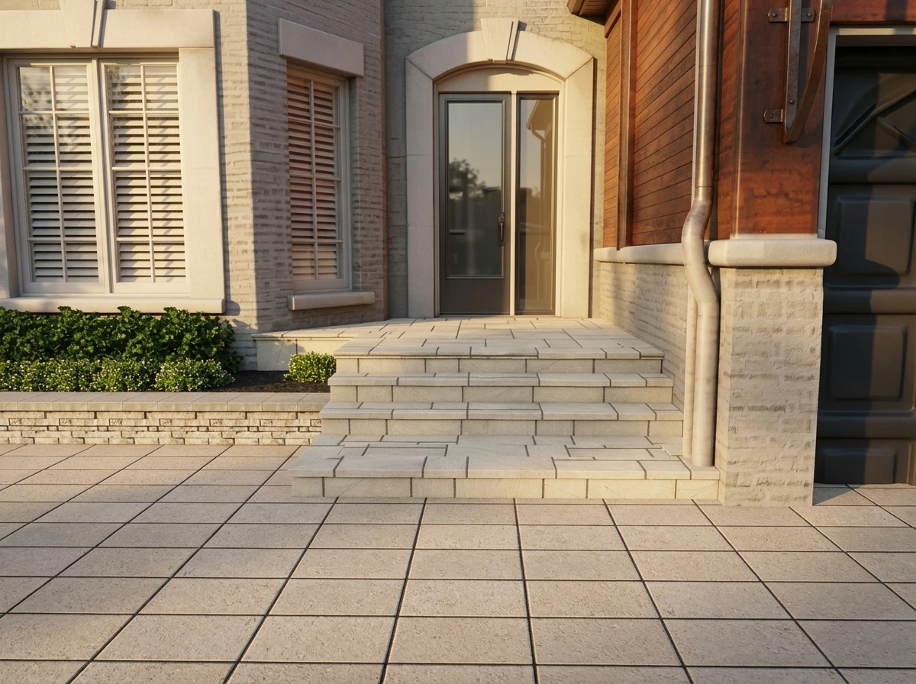
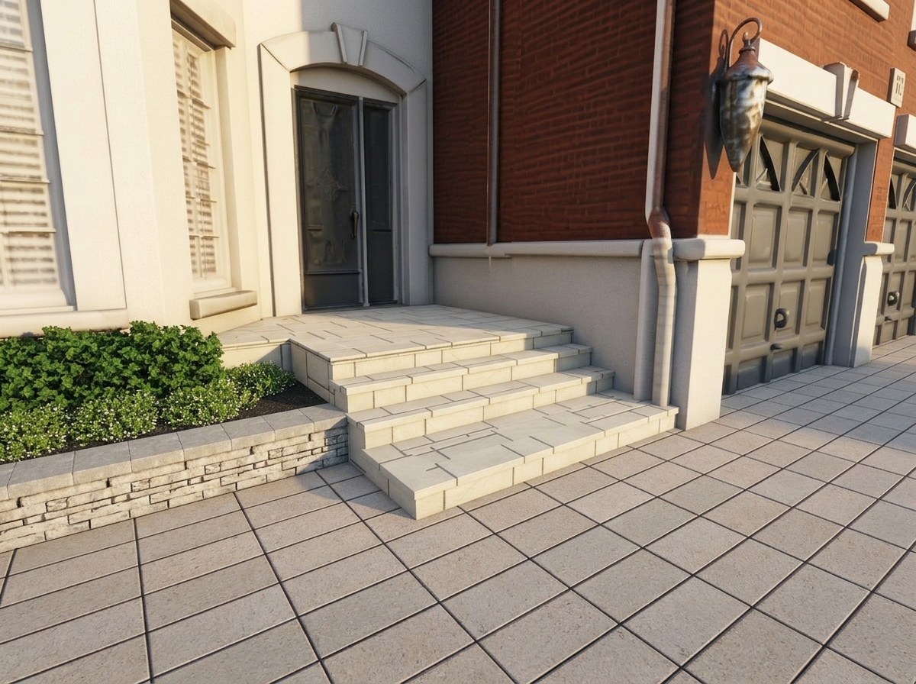
Interlocking Steps — 26 Mac Carl CrescentInterlocking Steps — 26 Mac Carl CrescentIndian Buff Urban Wall — 26 Mac Carl CrescentIndian Buff Urban Wall — 26 Mac Carl CrescentNatural Stone Steps — 26 Mac Carl CrescentNatural Stone Steps — 26 Mac Carl Crescent

Prepared for Al by Taishan Construction

Stair Refresh — 26 Mac Carl Crescent

Front entrance stair refresh,
designed before construction begins.

26 Mac Carl Crescent, Toronto, OntarioPrepared todayMore visualizations coming shortly

Private proposal

Prepared exclusively for this project.

Prepared for Al at 26 Mac Carl Crescent. Three stair refresh options are now priced below. Select an option and toggle any applicable adjustments to see the updated investment. More visualizations coming shortly.

Taishan Construction gold mountain mark
TAISHANDesign-First Exterior Transformation
Proposal statusDesign Review
Prepared forAl
Prepared byTaishan Construction
Site address26 Mac Carl Crescent, Toronto, Ontario
ReferenceStair Refresh Preview
Stair areaFront entrance stairs & landing
ScopeStair refresh
Renders included6 visualizations
Estimated duration2 – 3 days
Last checkedChecking secure access…
Proposal IDTS-2026-MACCARL-26
Project total$2,200.00
VersionV1 — Stair Refresh Preview

3D visualization

See it before you build it.

Front entrance stairs, landing and approach — visualized before construction begins. More visualizations coming shortly.

Project approach

How Taishan Construction delivers this scope.

A disciplined sequence from mobilization to turnover, coordinated with Al.

01

See it before you build it

Al's front entrance stairs visualized in 3D before construction begins at 26 Mac Carl Crescent.

02

Built properly beneath the surface

Proper substrate prep, material selection and clean detailing beneath every tread, riser and landing.

03

Clear scope, clean execution

Each service is presented as a complete lump sum, so Al knows exactly what is included before we mobilize.

04

Inspected and turned over

Tread and riser finish, landing edges and approach details inspected, deficiencies corrected and a final walkthrough completed with Al.

Scope of work

Choose your stair refresh.

Each option includes three 8 ft stairs with an expanded landing. Toggle an applicable adjustment to update the investment instantly.

Stair refresh

Stair refresh.

Front entrance stair refresh at 26 Mac Carl Crescent. Select an option below and toggle any applicable adjustments to see the updated investment.

Option

Interlocking Steps — Uniform Coping

$2,200.00

A budget-friendly interlock refresh with clean, uniform coping across three 8 ft stairs and an expanded landing.

Interlocking steps with uniform coping — front approachInterlocking steps with uniform coping — landing detail
  • Interlocking step construction
  • Uniform coping finish
  • 3 stairs at 8 ft each
  • Expanded landing at the top step
  • Site protection and final cleanup
Adjust this option
Option

Interlocking Steps — Indian Buff Urban Wall

$3,500.00

A richer interlock finish using Indian Buff Urban Wall with your choice of uniform coping colour.

Indian Buff Urban Wall steps — angled viewIndian Buff Urban Wall steps — full entrance
  • Interlocking step construction
  • Indian Buff Urban Wall finish
  • Uniform coping in charcoal grey, indiana buff, or slate grey
  • 3 stairs at 8 ft each
  • Expanded landing at the top step
  • Site protection and final cleanup
Option

Poured Concrete Steps — Natural Stone

$5,200.00

New poured concrete steps paired with new matching natural stone for a permanent, refined entrance.

Poured concrete steps with natural stone — front viewPoured concrete steps with natural stone — angled view
  • New poured concrete step structure
  • New matching natural stone finish
  • 3 stairs at 8 ft each
  • Expanded landing at the top step
  • Site protection and final cleanup

Investment summary

Investment summary.

Every service is presented as a complete lump-sum investment covering all labour, materials, equipment, disposal and cleanup required for that portion of the work.

Quantities are preliminary and subject to field verification, approved material selections, site access, utility conditions, and confirmation by Al.

Project total — selected services$2,200.00Pricing reflects selected stair option and adjustments · more visualizations coming shortly
Interlocking Steps — Uniform Coping — $2,200.00

Construction sequence

A 2 – 3 day construction schedule.

Under normal site, weather, access, and material-delivery conditions.

DAY01

Mobilization and Prep

Site protection, access setup and controlled removal or prep of the existing stair finish.

DAY02

Tread, Riser & Landing Installation

Install selected tread and riser finishes with clean detailing at landings, returns and edges.

DAY03

Cleanup & Walkthrough

Pressure wash finished surfaces, remove all debris and complete a final walkthrough with Al.

Review and confirmation

Scope review
with Al

Please review the stair refresh scope and selected option above. Pricing updates instantly as Al selects an option and toggles applicable adjustments. Once the scope is confirmed, Al can reserve the project or request revisions.

Note: All quantities, material selections and site conditions are preliminary and subject to field verification and confirmation by Al.

Questions? Contact Jeff directly.
Stair areaFront entrance stairs & landing
ScopeStair refresh
RestorationSite protection and final cleanup
Estimated duration2 – 3 working days
ReferenceStair Refresh Preview
ScopeInterlocking Steps — Uniform Coping
Project total$2,200.00
Designs ready3PM August 14th
Estimated startTo be confirmed